Wood
PW1518
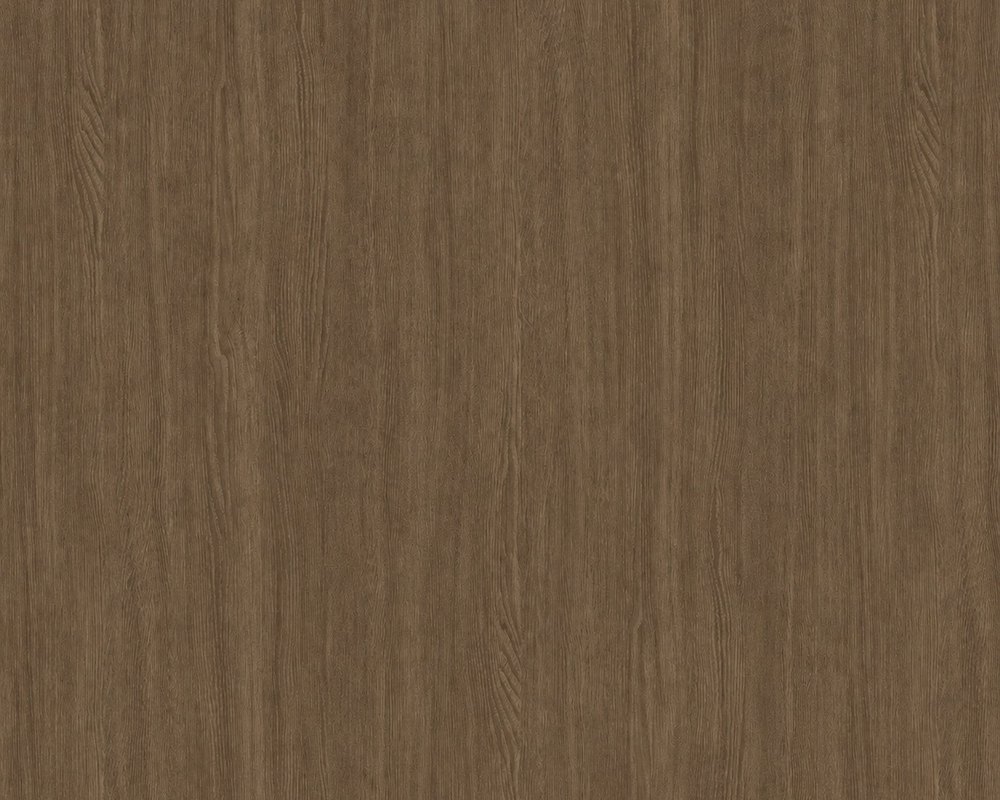
Rift cut oak, pale and open grained. Embossed, so the texture reads under a hand and not just under a light.

Woodimages/finish-wood.jpg1000 × 800
Architectural film is a printed, textured, topcoated vinyl applied over the surface you already have. Cabinet boxes, hinges, jambs and elevator returns stay where they are. You pick a finish off the chip deck, we wrap what is already in the building.


Tearing out sound casework to change how it looks starts a chain nobody asked for. The boxes were fine. The doors closed. The cab ran. What dated was the surface, and the surface is four thousandths of an inch thick.
Film is applied over the existing substrate and it comes off again, so what is underneath stays intact.
Scope is a count, not an estimate. Every item below is measured, numbered and priced as its own line. Timing sits in the notes because it belongs to the surface, not to a brochure.
| Surface | Notes |
|---|---|
| Doors and frames | Both faces, the edge and the hollow metal frame. The closer, lockset and hinges stay hung and we work around them. A floor of doors runs off-hours, so nothing is out of service during business hours. |
| Elevator cab interiors | Cab walls, returns and the ceiling reveal. Cabs come out of service one at a time so the bank keeps running. |
| Landing doors and jambs | Landing door faces and the jamb, floor by floor. Sequenced off the passenger schedule rather than against it. |
| Walls and columns | Full height wall panels and column wraps over painted drywall or existing laminate. Flat and sound is the requirement. |
| Casework and millwork | Reception fronts, panel ends, toe kicks and countertop faces. Boxes and slides stay in place, so nothing is disassembled. |
| Ceilings and soffits | Soffit faces and bulkheads, wrapped from the same run as the wall so the pattern carries across the corner. |
| Surface | Notes |
|---|---|
| Kitchen cabinetry | Door and drawer fronts, panel ends and toe kicks. Hinges and slides are reused, so the doors close the way they close now. |
| Vanities | Fronts, gables and the kick. Plumbing stays connected and the top stays set. |
| Countertops | Wrapped where the substrate is flat, sound and square edged. A rolled or bullnose edge is a conversation at the walkthrough, before it is a quote. |
| Interior doors | Both faces and the edge, hinges left hung. Casing is wrapped or left, your call at sign-off. |
| Built-ins and millwork | Shelving gables, bookcases and closet systems, wrapped in place. |
| Yacht galley and interior panels | Galley joinery, panel faces and cabin doors, dockside. Joinery stays in the boat. |
Every pair below is the same surface photographed before the first sheet went on and again after the punch list closed. Nothing was moved, staged or replaced between the two frames. The framing is handheld and approximate. The work is not.


Both door leaves and the full jamb return, taken from a polished brass to a brushed bronze. The hall lanterns and the floor indicators were cut around rather than removed.


The island panel and its return, the run behind it, and the fridge and freezer fronts, taken from a teak woodgrain to a grey gloss. The granite, the glass backsplash and every appliance stayed where they were. Nothing came out of the room.
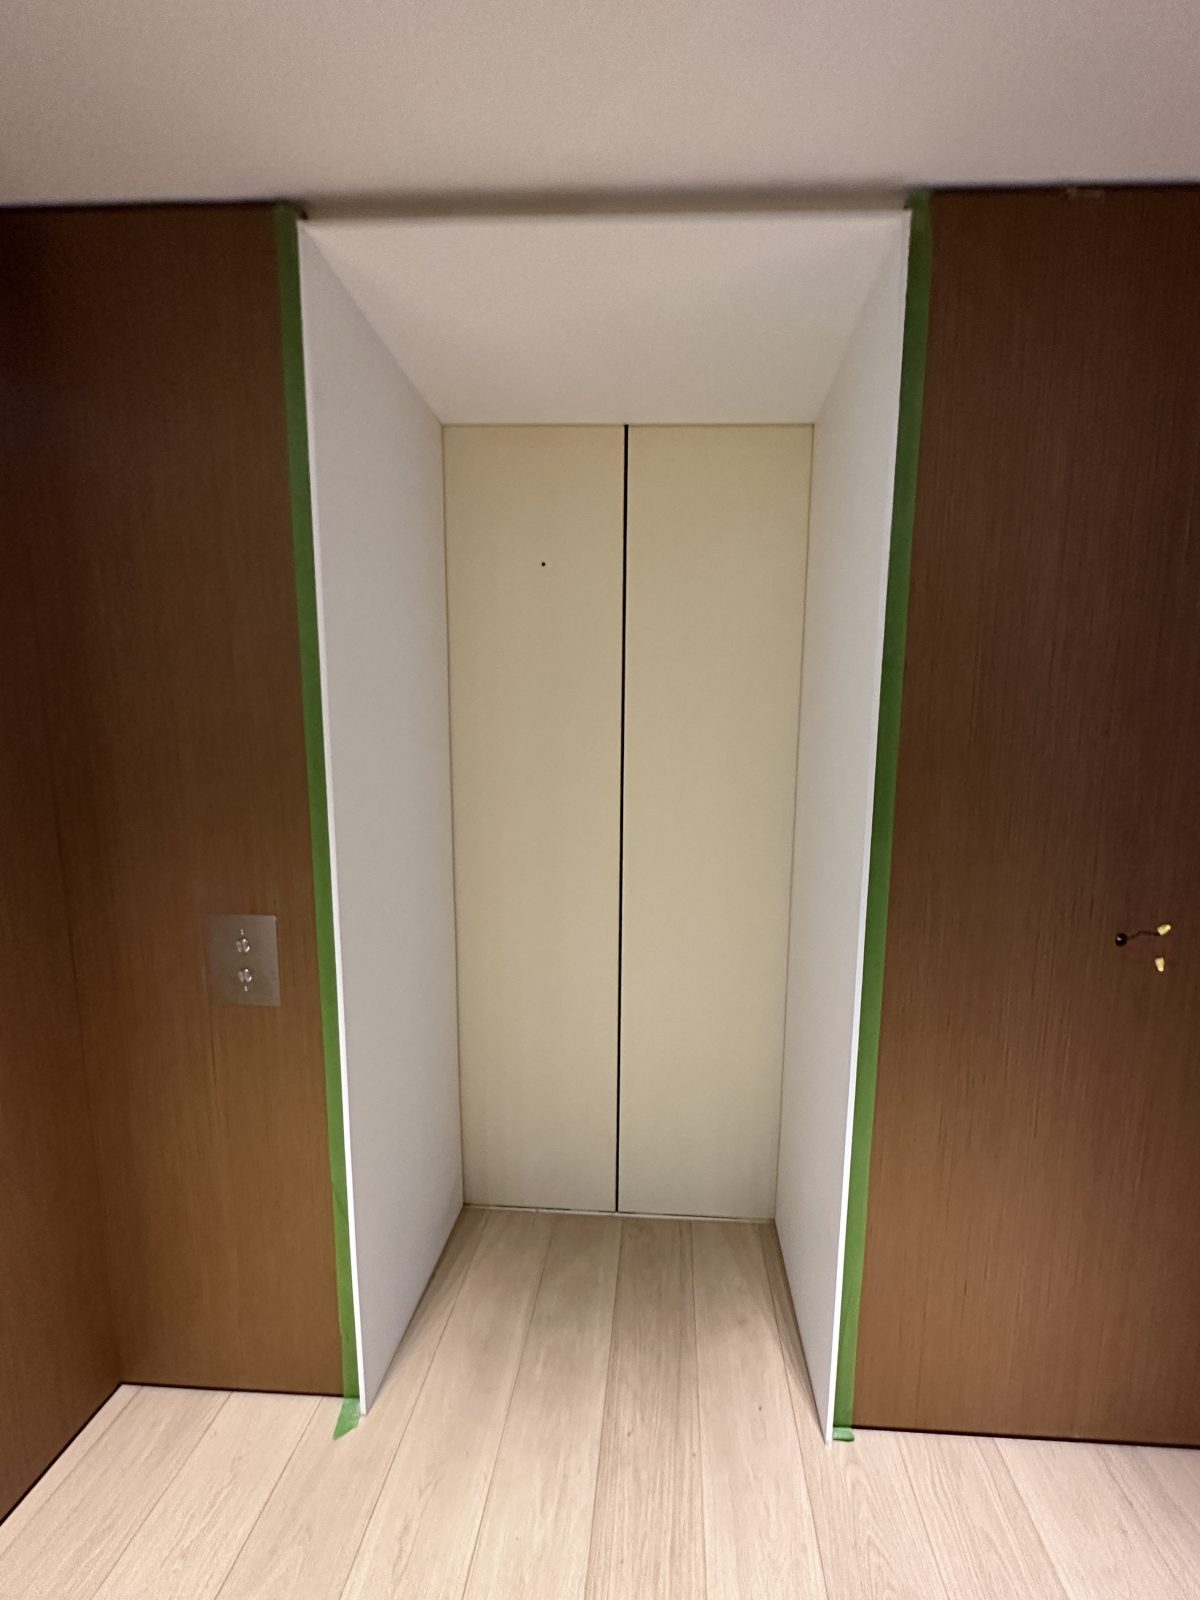
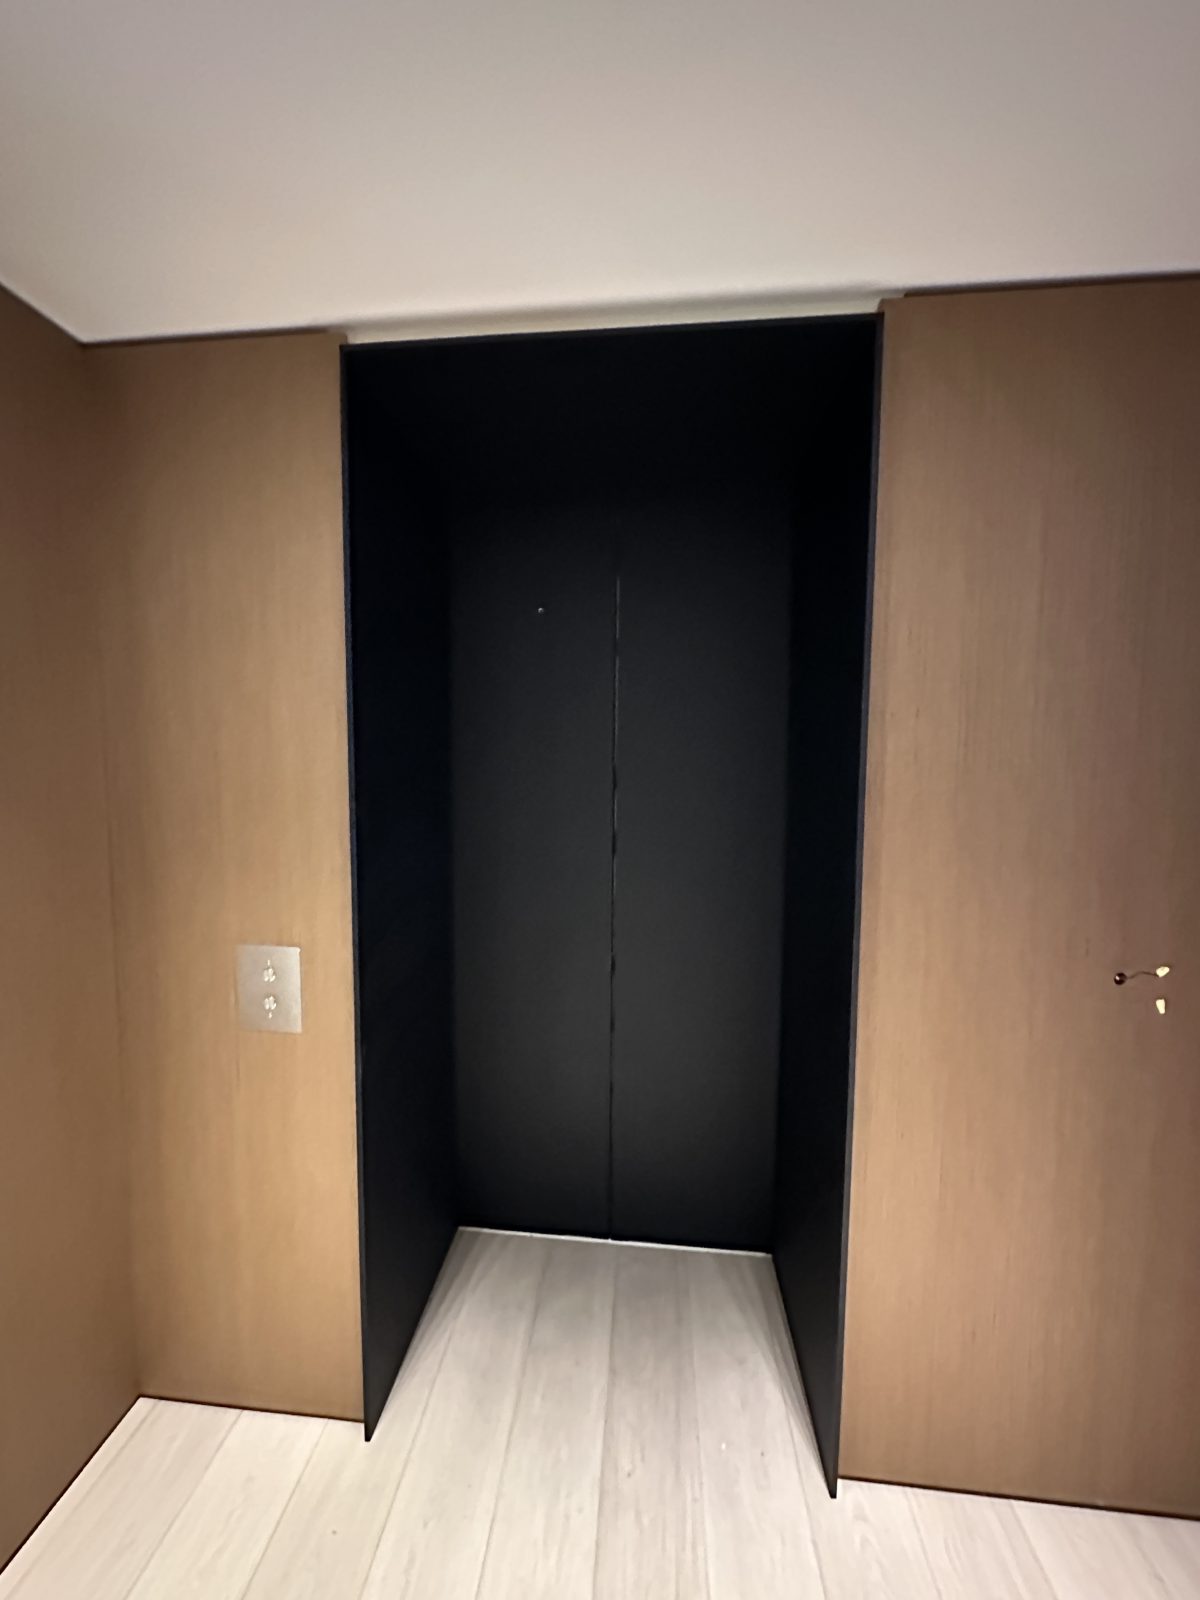
A timber lined entrance. The reveal and both door leaves went from a cream painted finish to a matte black. The green tape in the first frame is the masking that kept the film off the wall panels.
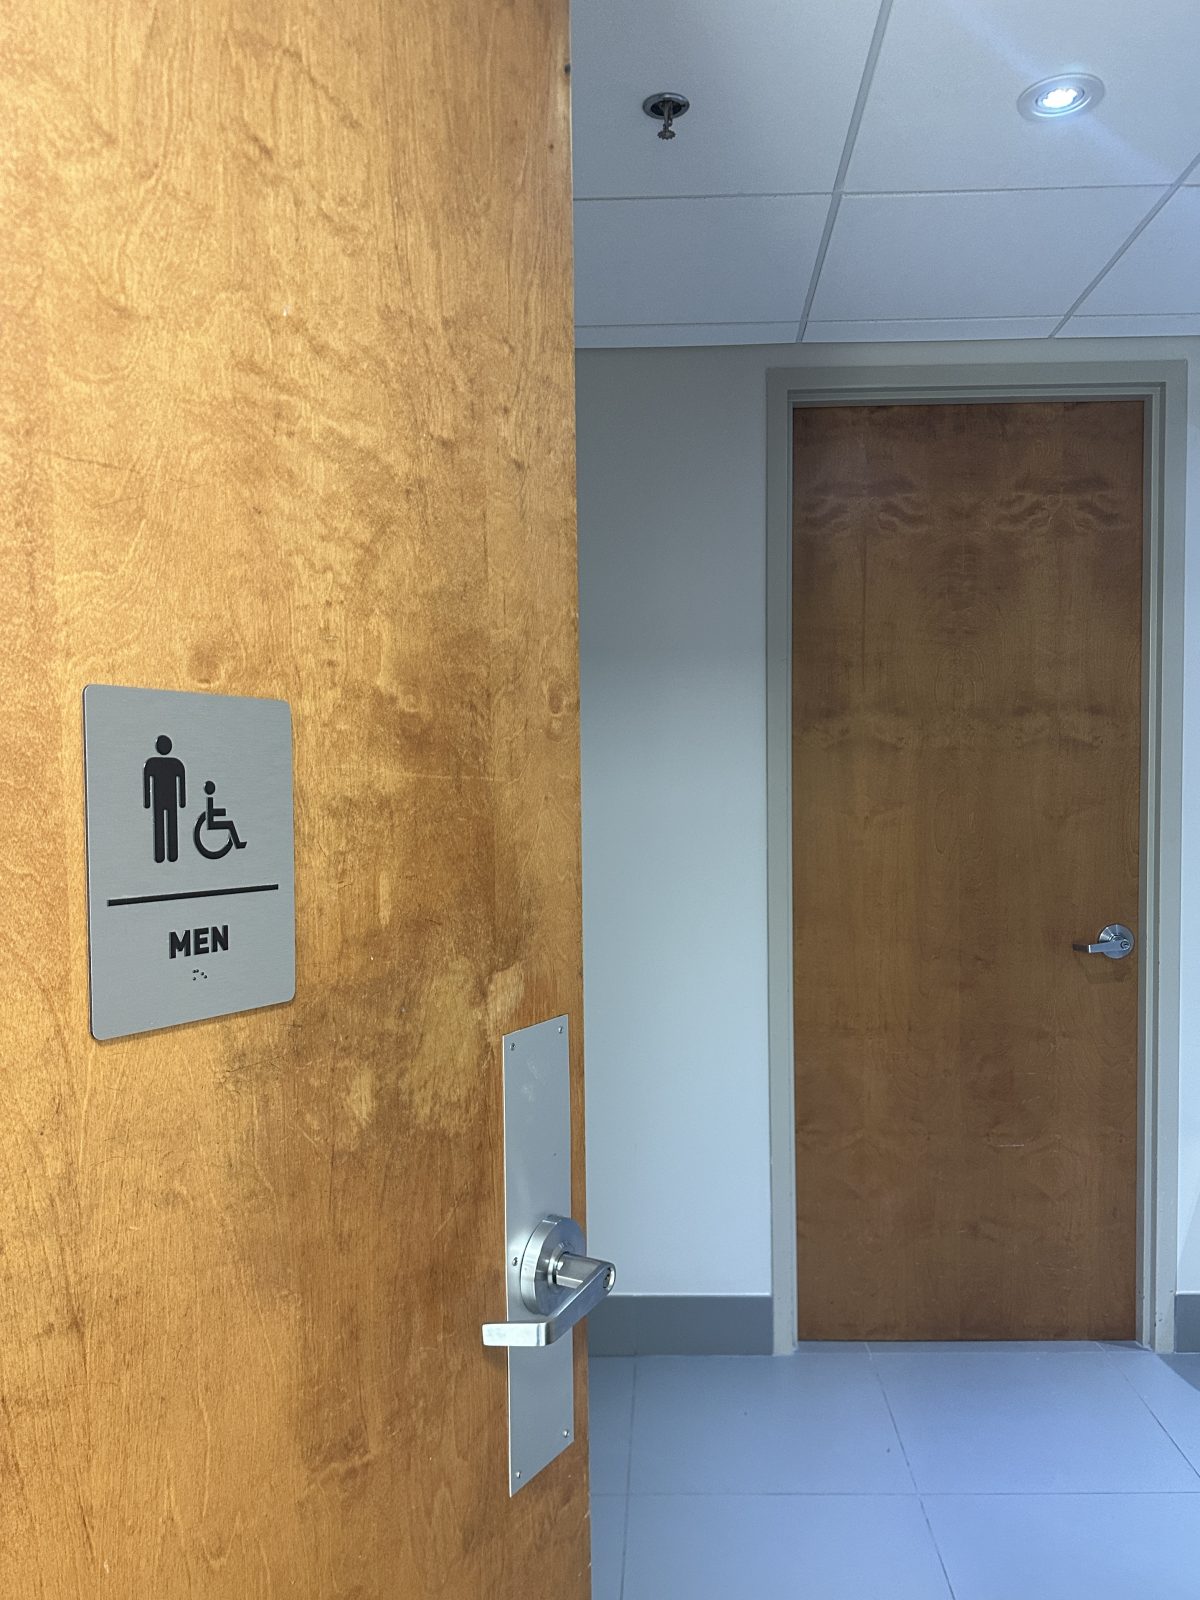
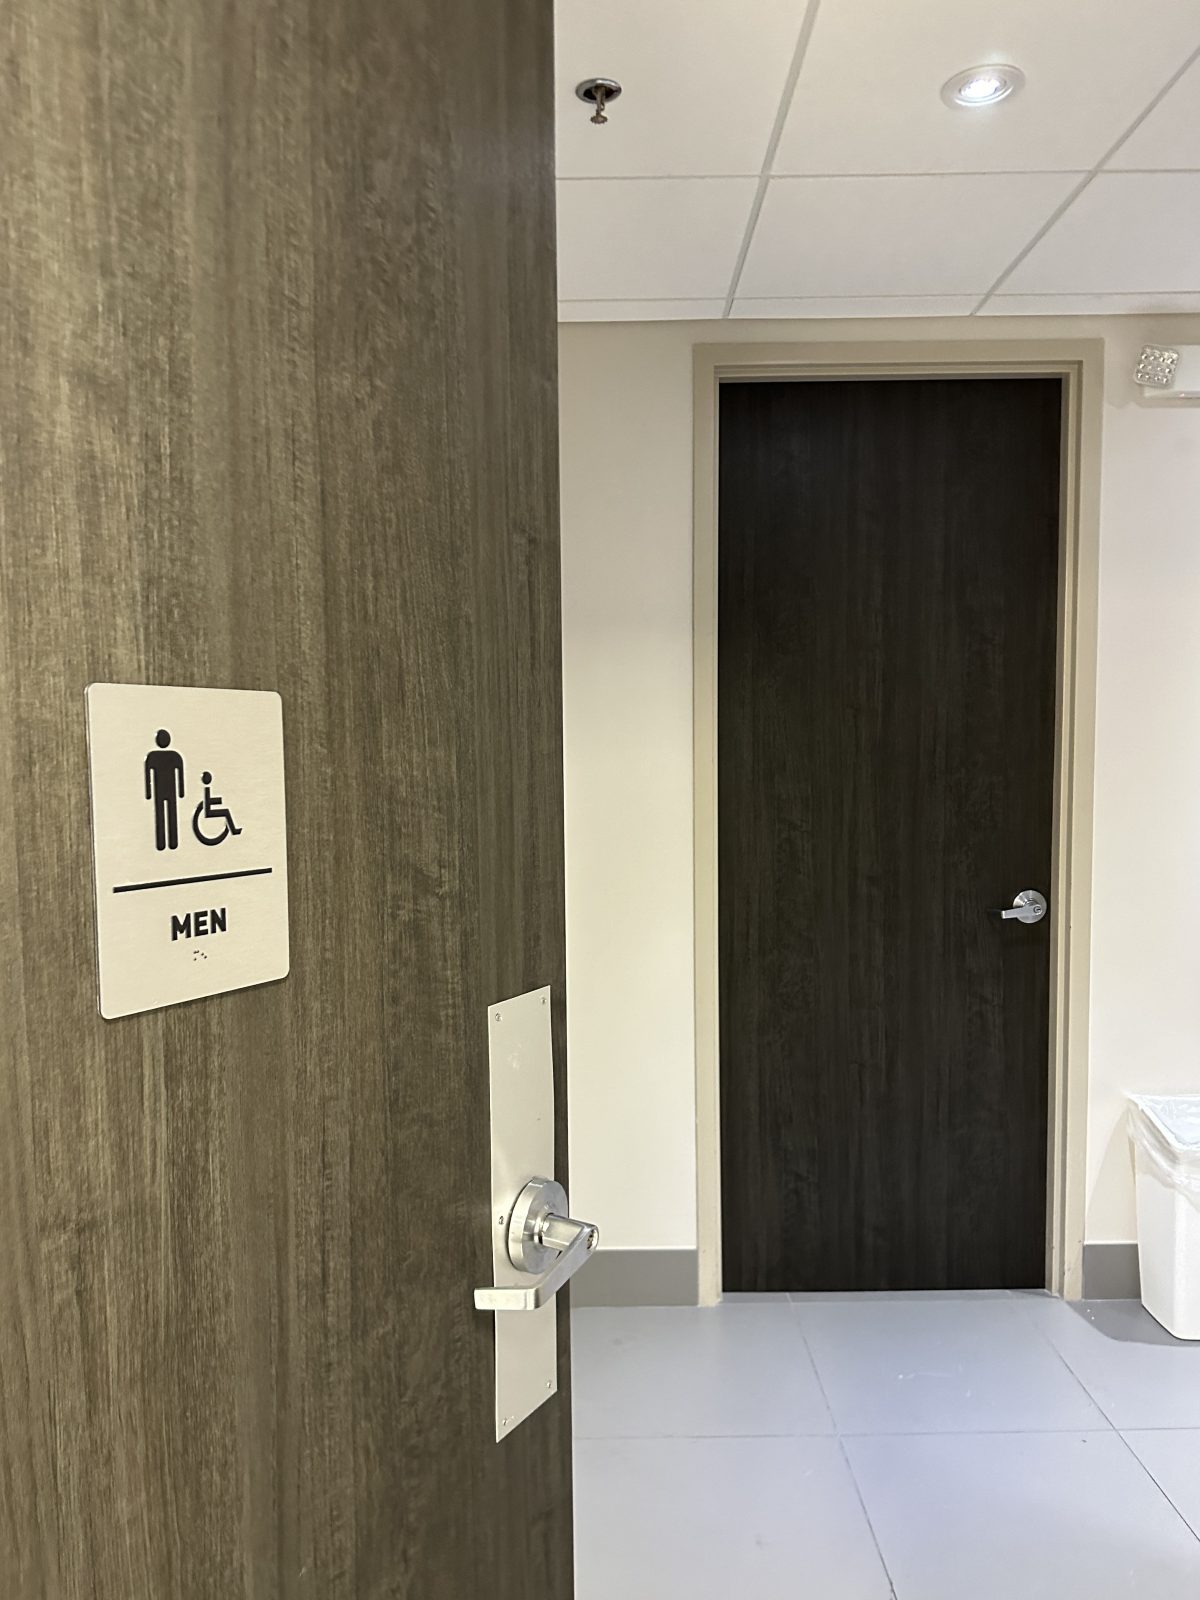
Two door faces, the near leaf and the door beyond, taken from a scuffed varnished birch to an olive woodgrain. Lever sets and push plates stayed on. The frames were left as painted.
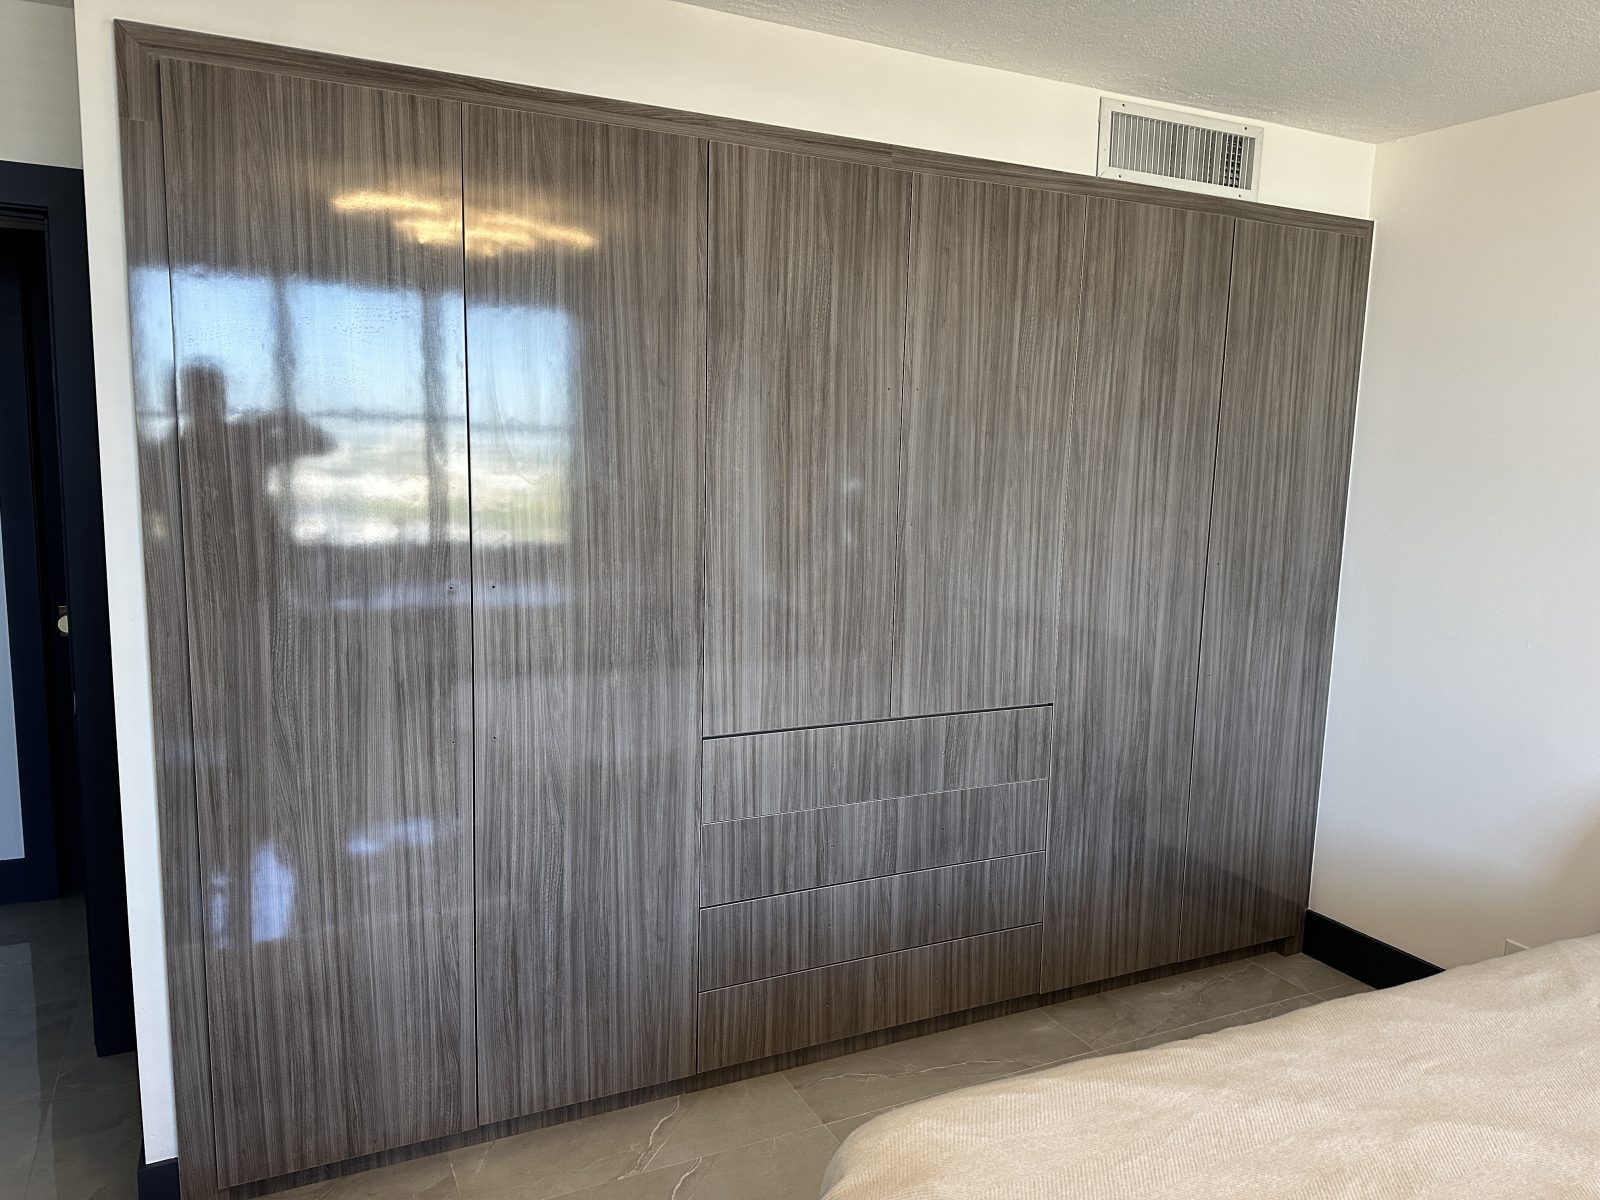
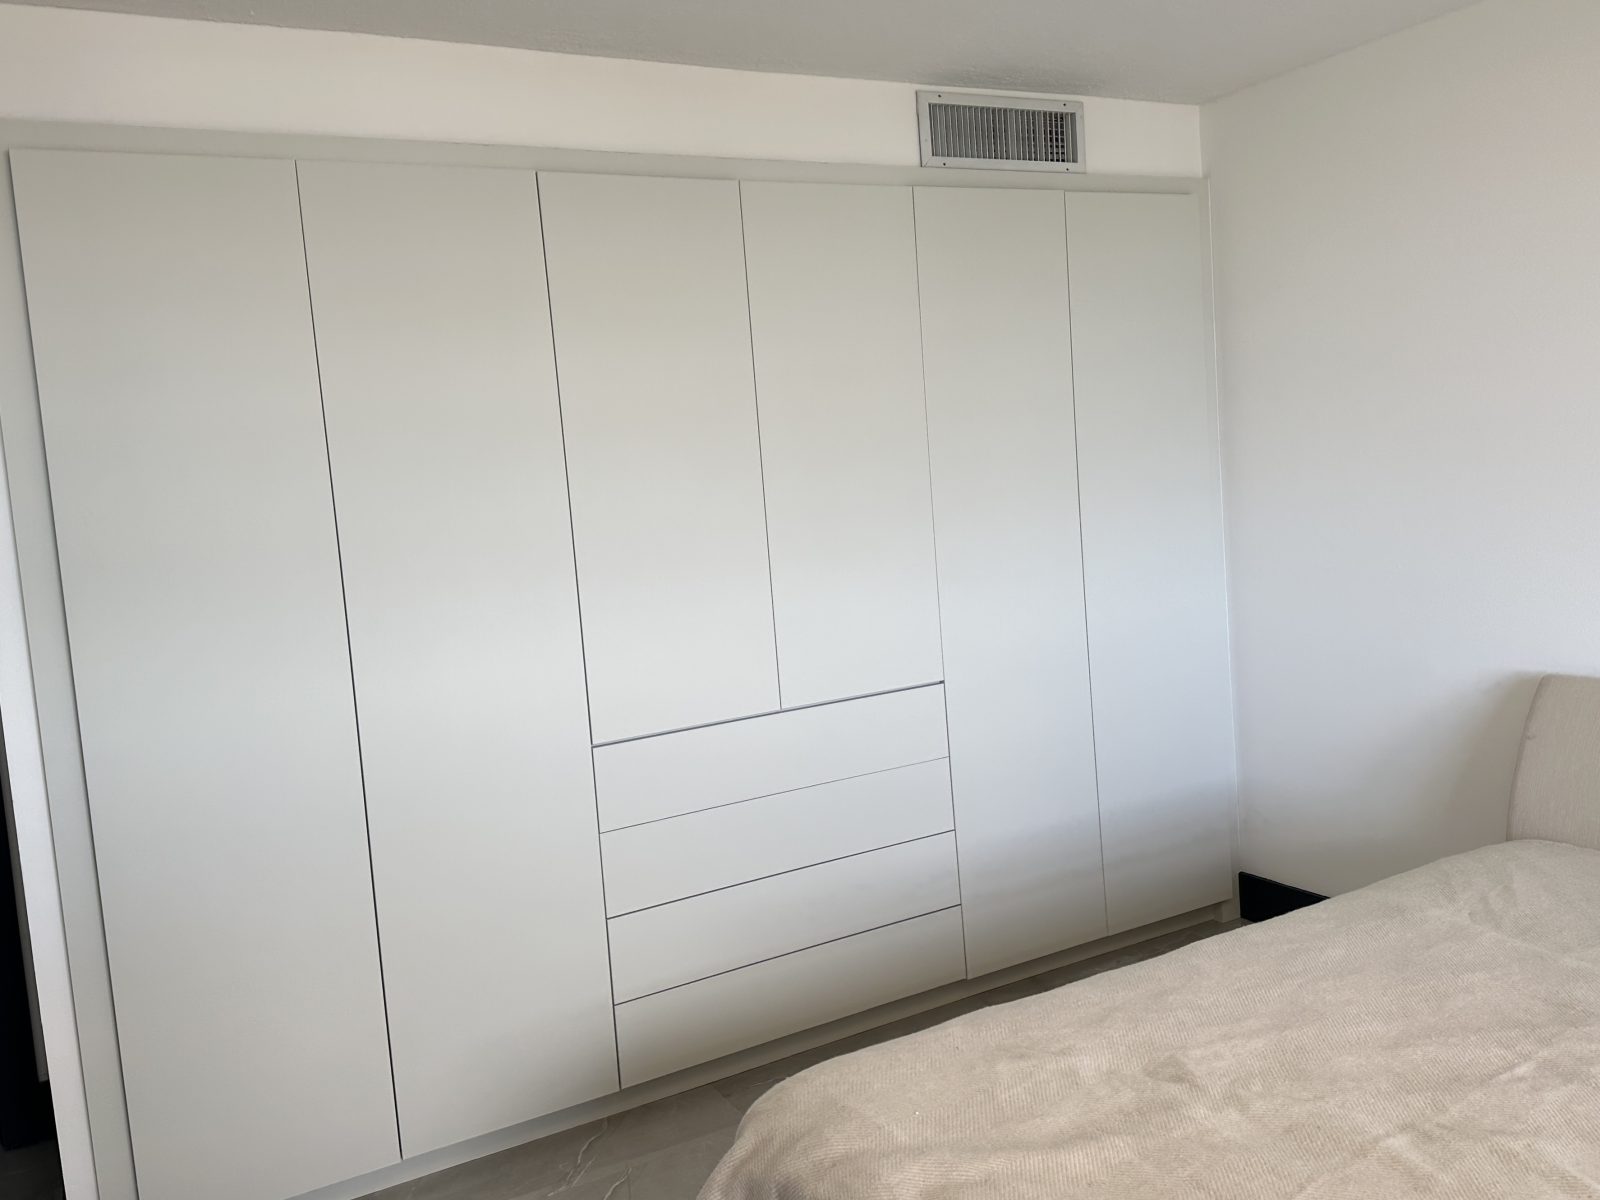
Six door faces, four drawer fronts and the return panel, wrapped in place from a high gloss woodgrain to a matte white. Boxes, hinges and runners were never taken off the wall. The gloss was the reason for the job: it mirrored the window across the whole elevation.
Six documents. You can hand any of them to somebody who was not on the walkthrough and they will still know what was agreed.
A surface count. Every door, cab, panel end and gable listed and numbered. The count is the scope.
Priced off that count, by surface and by linear foot. No allowance line you cannot trace back to an item.
Sequenced against your operating hours, floor by floor. Nights and weekends are the normal case, not a surcharge conversation.
Physical chips on site, under your lighting, initialled before anything is ordered. Nobody approves a grain off a screen.
Walkthrough against the count, punch items raised and closed, and the cart pulled only after the list is clear.
A finish schedule keyed to the surface count, plus the leftover material logged and left on site for future spot repair.
The order never changes, and each station ends with something written down.
We measure and number every surface in scope, note the substrate condition and say plainly where film is the wrong answer.
Physical chips on your table, under your lighting. Grain, gloss and texture read differently in the room than on a monitor.
Substrate cleaned and prepped, film applied, edges wrapped and sealed. Occupied floors stay occupied while we work.
Walkthrough against the count, punch items closed, finish schedule handed over with the leftover material.
More than 500 finishes exist across six families: wood, stone, metal, textile, concrete and solid. Below is a short pull off the ring, six codes across five of them. You will not choose from a screen. The ring comes to you, and the code you pick is what goes on the finish schedule.
Wood
Rift cut oak, pale and open grained. Embossed, so the texture reads under a hand and not just under a light.
Wood
The same cut in a smoked tone. Wood runs from pale ash to blackened and carries most schedules on its own.
Stone
Marble veining for vertical faces and panel ends, where real slab is not worth the weight or the fixing.

Metal
Brushed hairline metal. The usual answer for elevator returns, cab panels and door edges.

Textile
Woven linen texture for walls and soffits, where a flat colour would show every seam in the drywall behind it.

Solid
Matte solids for doors, frames and toe kicks. The quiet half of most schedules.

Codes shown are the films themselves. Screen colour is indicative only, the chip in your hand is the reference, and nothing is ordered until that chip is signed off.
It stays intact. Film goes over the existing substrate and can be removed later. Hardware, hinges, slides and cabinet boxes stay in place, which is why nothing has to be rebuilt afterwards and why a tenant improvement can be reversed at the end of a lease.
Heavily textured, flaking or delaminating substrates. Deep grain block, rough stucco and failing laminate are the usual disqualifiers, and they need repair first or a different answer entirely. We tell you which surfaces those are at the walkthrough, before anything is priced, because finding out later is expensive for both of us.
Mild soap and water on a soft cloth. No abrasive pads, no solvent based cleaners and nothing scouring, which is the same rule most of your existing millwork already follows.
Yes, and that is the usual case. Work is sequenced floor by floor and off-hours. There is no demolition, no dust containment and no dumpster, so the space you hand us in the evening is the space you get back in the morning.
A rough count is enough to start. Doors, cabs, cabinet fronts, a floor of casework. Photos of the existing surfaces or a floor plan get you a closer number faster.
If the substrate turns out to be wrong for film, we will say so before anyone spends money on it.